The Stillwater Floor Plan
1,904 square feet of thoughtfully designed living space
3 Bedrooms
Including main-level owner's suite
2 Bathrooms
Full bath in primary suite
1,904 Sq Ft
Main level living space
Full Basement
Unfinished walkout basement
2 Car Garage
Attached garage
Covered Porches
Front and rear porches
Main Level Features
Living Spaces
- •Great room with tray ceilings
- •Open concept design
- •Dining area connected to kitchen
Kitchen & Storage
- •Modern gourmet kitchen
- •Walk-in pantry
- •Full laundry room
- •Ample storage throughout
Primary Suite
- •Spacious main-level owner's suite
- •Walk-in closet
- •Full en-suite bathroom
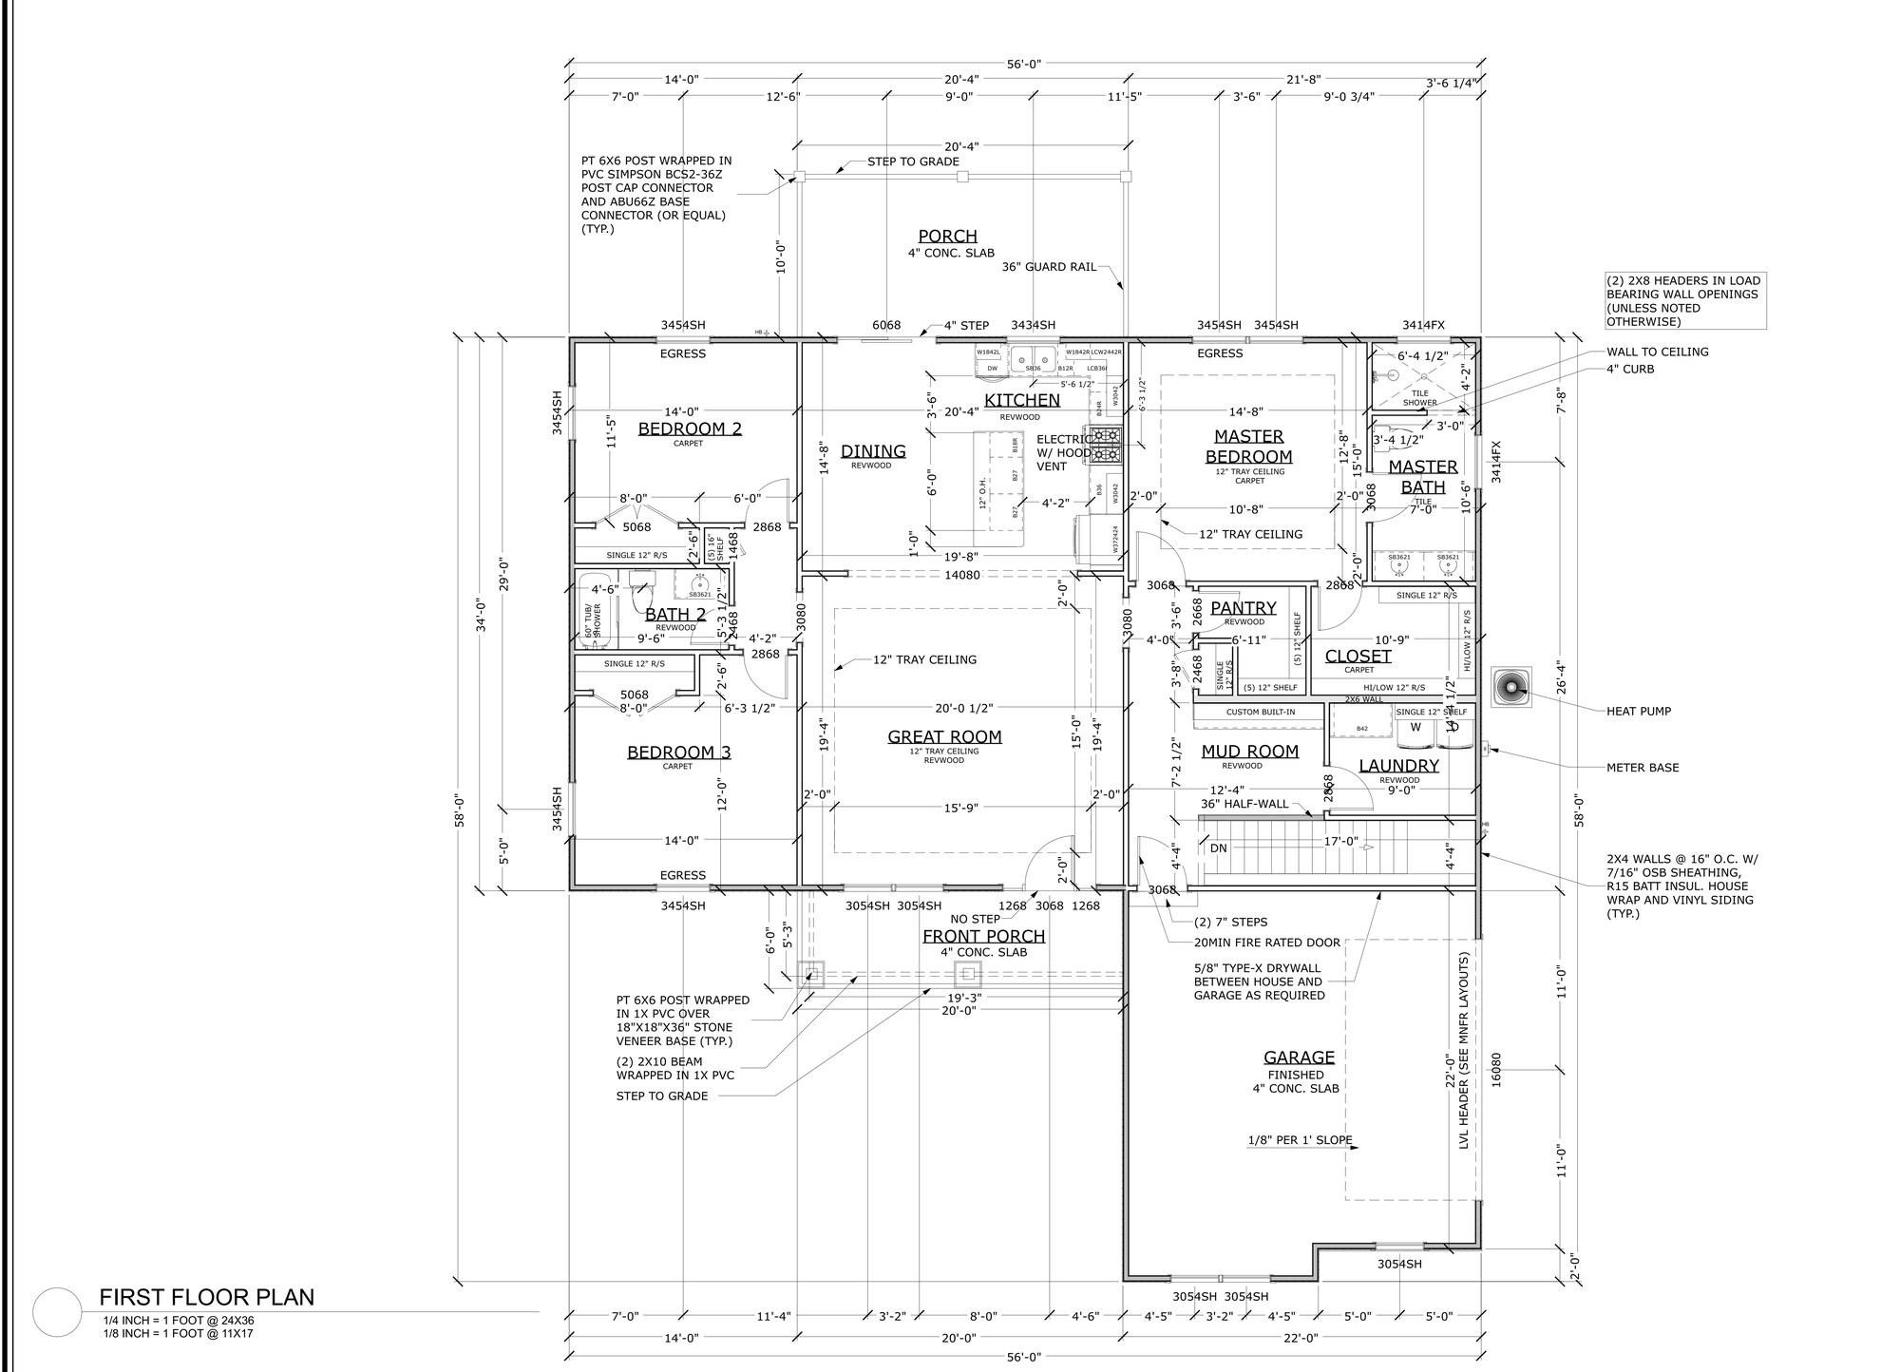
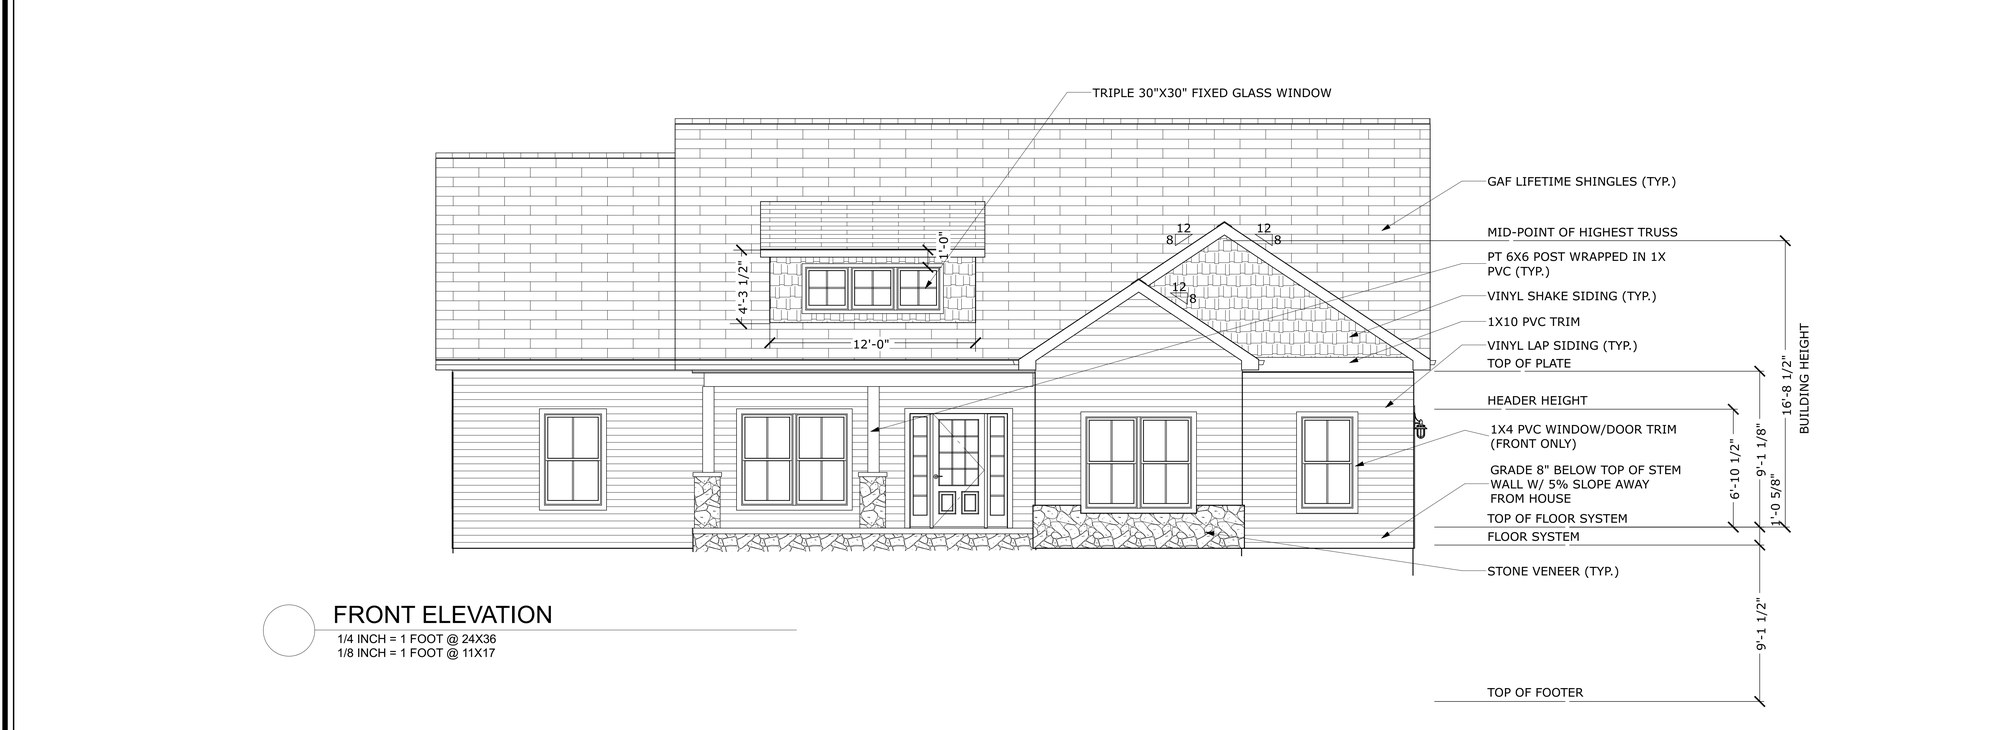
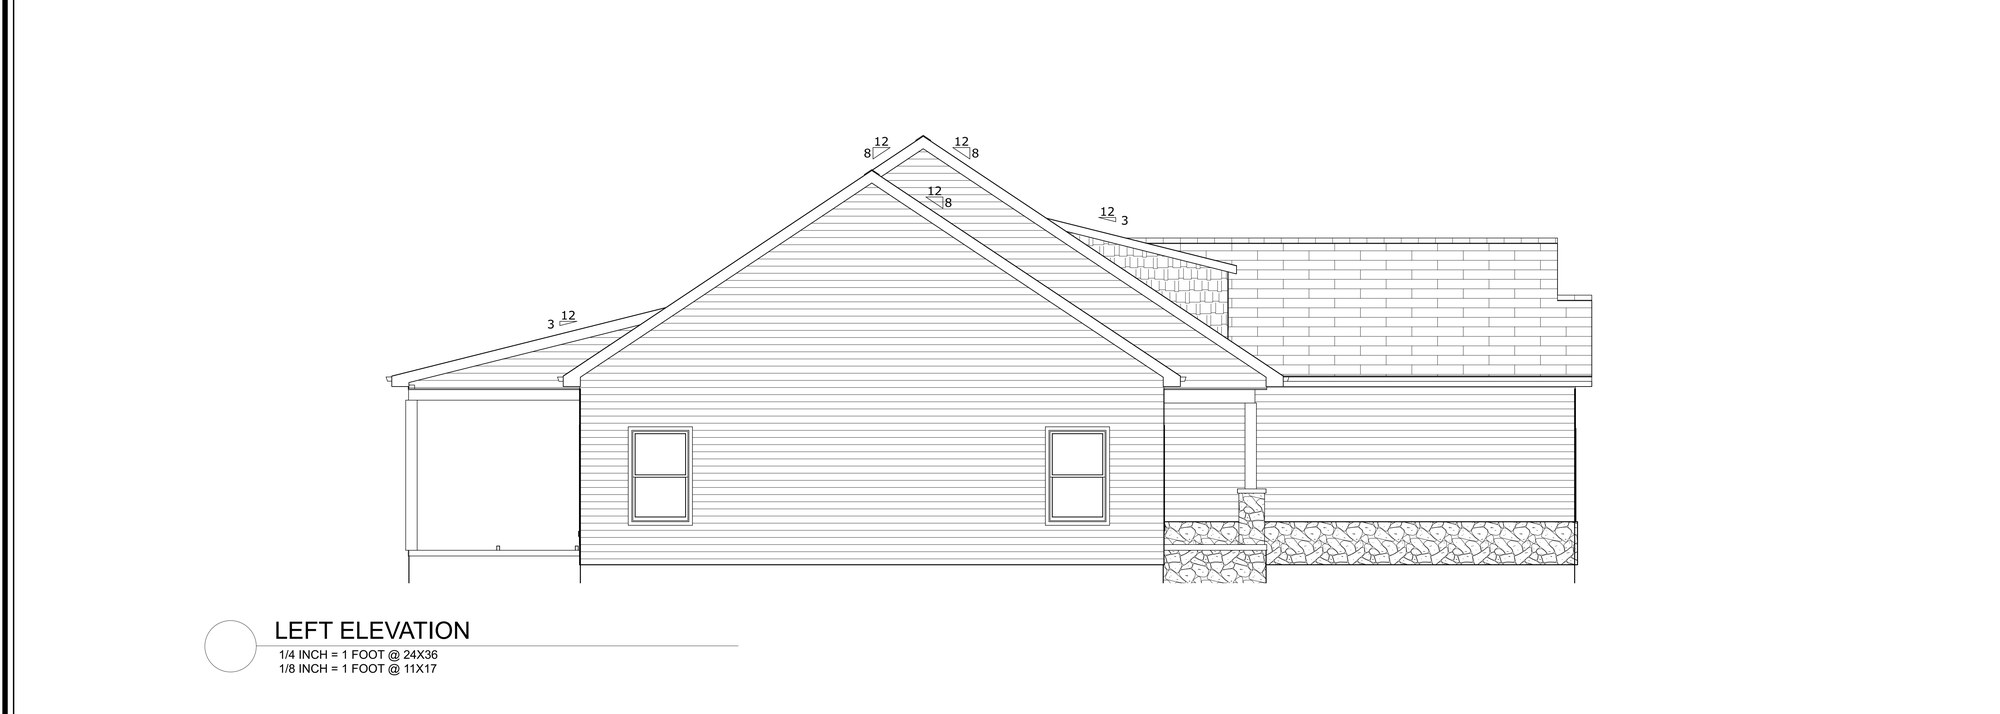
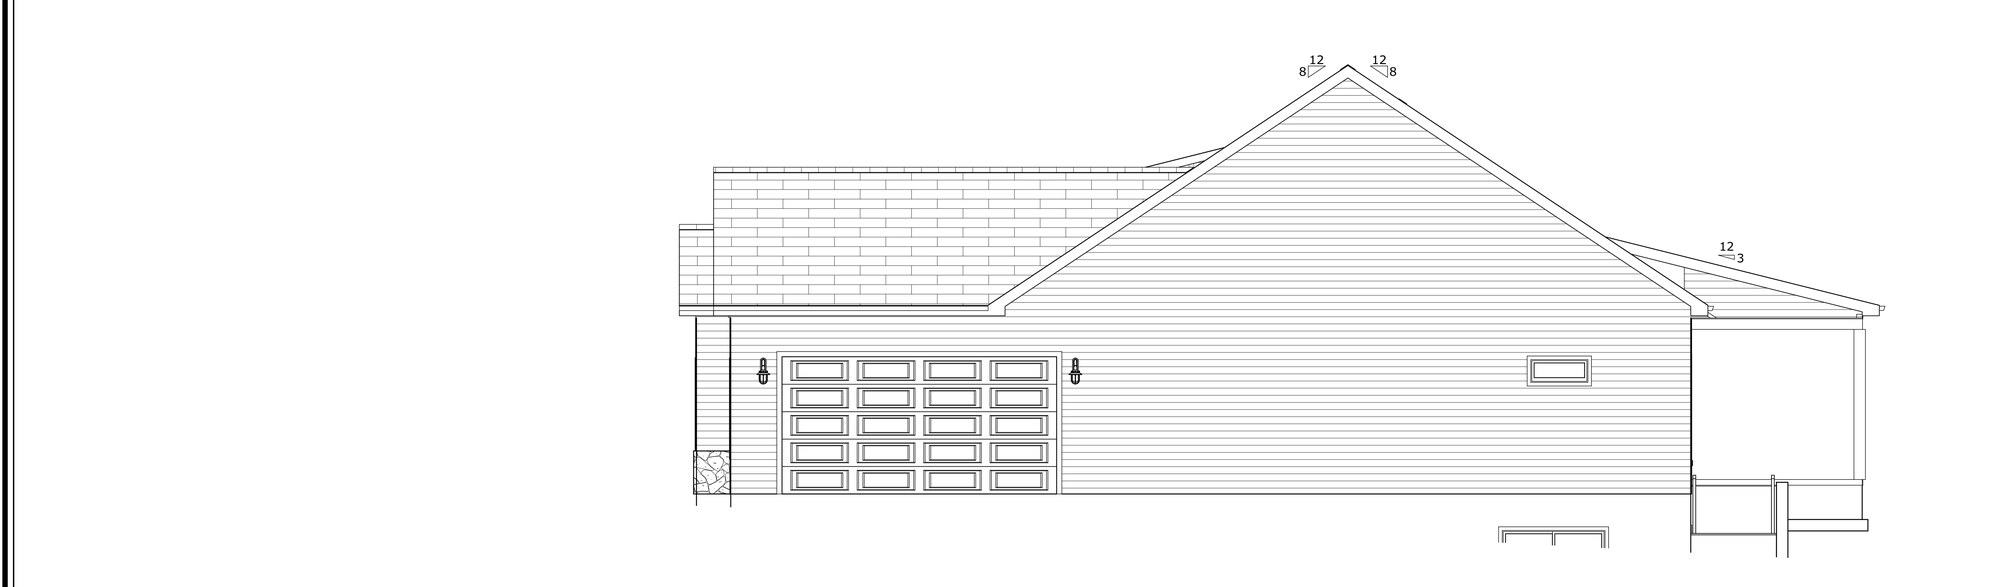
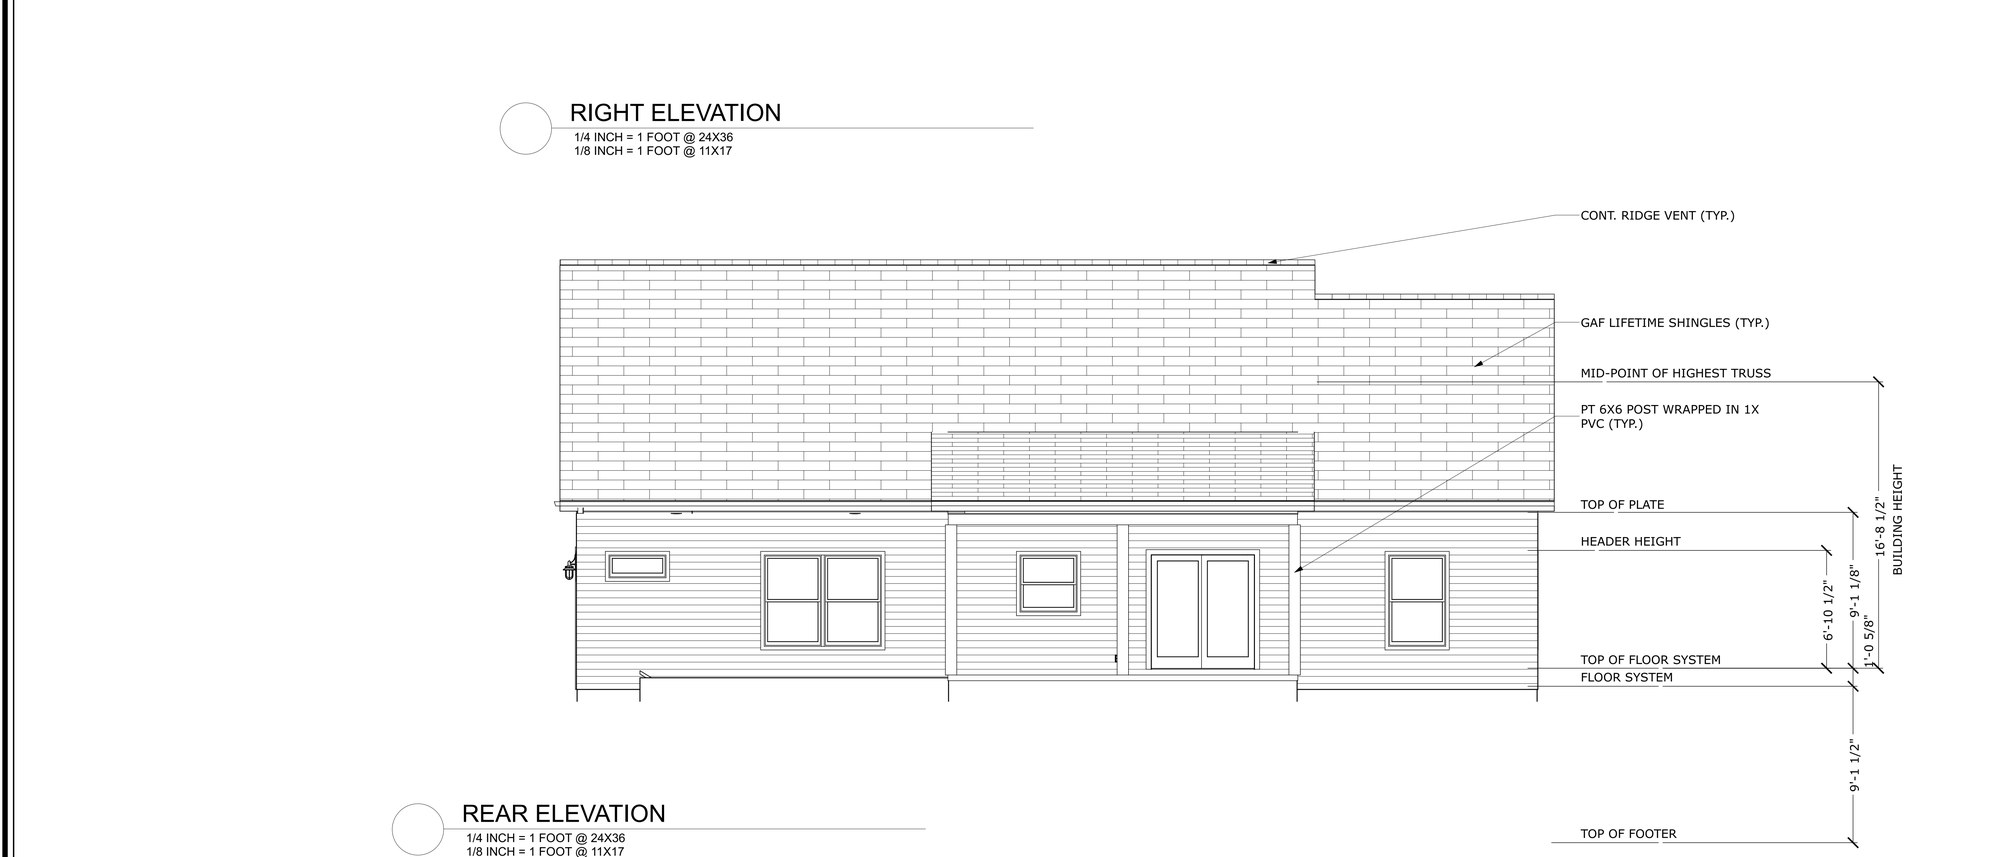
Architectural Drawings & Elevations
From the builder's plans for Lot 1, Sherbeyn Road, dated 1-14-26
Main Floor Plan
Exterior Elevations
Additional Features
Basement
Full unfinished walkout basement provides excellent potential for future expansion, additional living space, or storage.
Outdoor Living
Covered front porch for welcoming curb appeal and covered rear porch perfect for enjoying the 2+ acre property.